Every successful electrical project has a moment when the lights switch on, the equipment starts working, and the space finally feels complete. It’s a satisfying moment, of course. But the real work often begins weeks or even months earlier, when decisions are made about layouts, power requirements, safety, and the details that most people never see.
Whether you’re building a new home, developing a retail space, or expanding an existing commercial property, electrical work deserves careful thought from the beginning. Rushing early decisions can lead to expensive changes later. A little preparation, on the other hand, can make the entire project smoother, safer, and easier to manage.
Why Early Electrical Decisions Matter
Electrical systems are easy to overlook during the early stages of construction. People naturally focus on floor plans, finishes, lighting styles, and the overall appearance of a building. Yet the electrical infrastructure supports nearly everything that happens inside it.
Consider a modern kitchen. Refrigerators, ovens, microwaves, dishwashers, lighting, and small appliances all place demands on the electrical system. A home office may need dedicated circuits for computers and other equipment. In a commercial setting, machinery, servers, display lighting, and heating or cooling systems can create even greater demands.
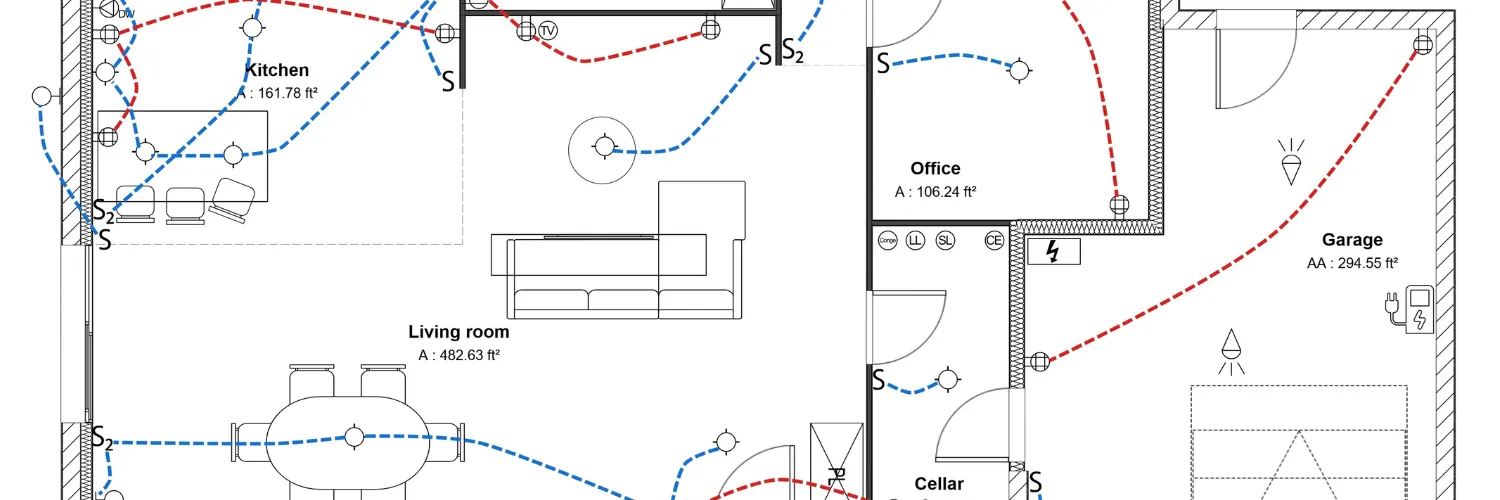
During new construction, these requirements should be considered before walls are closed and finishes are installed. Planning early helps determine appropriate circuit locations, panel capacity, outlet placement, lighting arrangements, and other essential details. It also reduces the likelihood of opening finished walls simply to correct something that could have been addressed on paper.
The best time to ask questions is before construction moves too far ahead. Once the building takes shape, changes can become more complicated and costly.
Planning a System Around the People Who Will Use It
A good electrical design isn’t just about meeting minimum requirements. It should also make everyday life or business operations more convenient.
Think about how people will actually use the space. In a family home, outlets near bedside tables, kitchen counters, and work areas can make a noticeable difference. In an office, employees may need reliable power for computers, printers, conference equipment, and charging stations. Retail stores often require carefully positioned lighting and power connections for checkout counters, signs, security equipment, and product displays.
Professional electrical planning services help translate these practical needs into a workable design. An electrician or electrical contractor can review the intended use of each room, identify potential power demands, and coordinate electrical layouts with other construction activities.
This process should also leave room for reasonable future changes. Perhaps a homeowner may eventually install an electric vehicle charger, or a business might add equipment as it grows. Although every future possibility can’t be predicted, considering likely upgrades can prevent unnecessary limitations.
Good planning balances today’s needs with tomorrow’s possibilities. It doesn’t mean installing the biggest system imaginable; it means choosing a system that makes sense for the property, its users, and its expected demands.
Understanding Permits and Local Requirements
Permits may not be the most exciting part of a building project, but they’re an important part of responsible electrical work. Depending on the location, project type, and scope of work, electrical installations or alterations may require permits, inspections, or approval from the relevant authority.
The purpose is straightforward: electrical work should meet applicable safety standards and local building requirements. These rules help reduce risks associated with overloaded circuits, improper wiring, inadequate grounding, and other hazards that might not be visible once the walls are finished.
Electrical permitting should therefore be considered during the early planning stage rather than treated as an afterthought. Requirements vary between jurisdictions, and not every project follows the same process. A small alteration may have different requirements from a new commercial building or a major electrical upgrade.
Before work begins, confirm which approvals are necessary, who is responsible for submitting the paperwork, and whether inspections must take place at specific stages. Missing an approval or scheduling an inspection too late can delay other trades and disrupt the construction timeline.
It’s also worth keeping copies of relevant plans, approvals, inspection records, and completion documents. These records can be useful for future renovations, troubleshooting, property transactions, or maintenance.
Coordination Keeps Construction Moving
Electrical contractors rarely work in isolation. Their schedules often overlap with those of builders, plumbers, HVAC installers, drywall crews, and other professionals. If these teams aren’t communicating, even a well-designed electrical system can run into avoidable problems.
For example, a planned cable route might conflict with plumbing, or a lighting fixture may need to be repositioned because of a ceiling feature. If the issue is discovered early, the solution may be simple. If it’s discovered after the ceiling has been completed, the correction could involve extra labor and material costs.
Clear communication helps everyone understand what needs to happen, when it needs to happen, and which decisions still require approval. Regular coordination meetings, updated drawings, and prompt responses to questions can prevent small misunderstandings from becoming larger setbacks.
It also helps to establish realistic milestones. Some electrical work must happen before insulation or drywall, while fixtures and final connections may come much later. A practical schedule accounts for these stages instead of assuming everything can be completed in one visit.
Safety Should Never Be a Last-Minute Check
Electrical safety isn’t something to think about only when an inspection is approaching. It should influence every stage of the project, from selecting suitable materials to installing, testing, and documenting the finished system.
Qualified professionals can help ensure that wiring methods, protective devices, grounding, circuit capacity, and other installation details are appropriate for the application and comply with applicable codes. They should also identify concerns that may affect other parts of the building, such as equipment clearances or the location of electrical panels.
Property owners have a role, too. Share information about how the space will be used, disclose any known electrical issues, and avoid requesting shortcuts that could compromise safety. If something in the proposed design doesn’t make sense, ask for an explanation before approving the work.
After installation, testing and required inspections provide an opportunity to identify problems before the system is put into regular use. Keep maintenance recommendations and project records accessible, especially for commercial properties where downtime can affect staff, customers, and revenue.
Choosing the Right Electrical Professional
The lowest quote isn’t always the best value. When comparing contractors, look beyond the initial price and consider relevant experience, qualifications, communication, scheduling, and the clarity of the proposal.
Ask what the quoted work includes. Are materials specified? Are permits and inspections included or handled separately? How will changes be priced? Who coordinates with other contractors, and what documentation will be provided when the job is finished?
A dependable contractor should be willing to explain the process in language you can understand. You shouldn’t have to become an electrical expert just to know what you’re paying for.
It’s also sensible to confirm licensing or registration requirements that apply in your area, verify insurance where relevant, and request references for comparable projects. A contractor experienced in residential renovations may not be the right fit for a complex commercial installation, and the reverse is also true.
Build It Right From the Start
Electrical work may be hidden behind walls and ceilings, but its impact is felt every day. A carefully planned system supports comfort, productivity, safety, and the long-term usefulness of a property. Poor decisions can create inconvenience long after the construction crew has packed up and left.
Start by identifying how the space will be used, involve qualified electrical professionals early, confirm local approval requirements, and maintain open communication throughout construction. Give safety the attention it deserves, and don’t be afraid to ask questions when something is unclear.
The final result isn’t simply a building with working lights and outlets. It’s a space where the electrical system does its job reliably, supports the people who depend on it, and leaves fewer unpleasant surprises for the future. That kind of outcome rarely happens by accident. It comes from making thoughtful decisions before the first wire is installed.